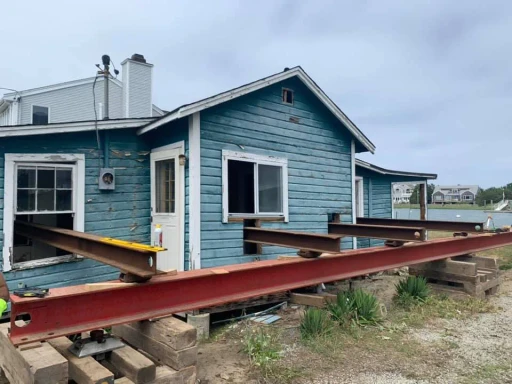
If you own a home near the water on the South Shore, you've probably heard the term "house elevation" — lifting your home up and rebuilding its foundation so the living space sits above the flood level. It's one of the smartest moves a coastal homeowner can make, but the phrase "FEMA-approved" gets thrown around a lot without much explanation. Here's what it actually means and what the process really looks like.
Why homeowners raise their homes
The goal is simple: get your home's lowest floor above the height that floodwater is expected to reach. When a house sits below that level, a single storm can cause devastating damage, and flood insurance premiums climb every year. Raising the home above the flood zone protects the house you love and can significantly lower your flood insurance costs over time. For many waterfront and near-water homes in Marshfield, Scituate, and along the coast, it's the difference between worrying every storm season and finally feeling secure.
What "FEMA-approved" really means
FEMA, the Federal Emergency Management Agency, publishes flood maps that set the Base Flood Elevation (BFE) for your property. That's the height floodwater is expected to reach in a major flood. "FEMA-approved" doesn't mean FEMA personally inspects your house. It means the elevation is engineered and built so your lowest floor sits at or above the required height for your flood zone, then properly documented so it satisfies the rules tied to flood maps and insurance. Getting there takes a licensed engineer, a land surveyor, and a contractor who understands coastal flood-zone construction. Not a guess.
How the process works
- Survey and engineering. A surveyor establishes your exact elevations and a structural engineer designs the lift and the new foundation to meet the required height for your zone.
- Permits and approvals. Coastal work often involves local zoning and conservation review on top of the building permit. We handle that paperwork so you don't have to navigate it alone.
- The lift. The home is carefully raised on steel beams and supported while a new, code-compliant foundation is built underneath.
- Reconnect and finish. Utilities are reconnected, new stairs and access are built, and everything is buttoned up so the home is safe, sound, and ready to live in.
Why local experience matters here
Coastal South Shore work isn't like building inland. Flood zones, conservation rules, salt exposure, and storm loads all come into play, and the margin for error is small. We've been building on the South Shore for more than 40 years and we manage house elevations end to end — engineering, permits, the lift, and the reconstruction. One call, one team, start to finish. If your home sits low near the water, raising it is worth a serious conversation, and we're glad to walk you through what it would take for your specific property.